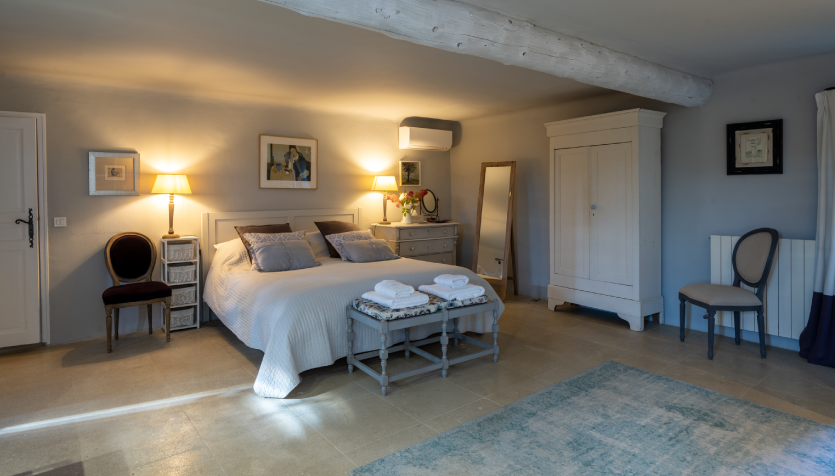
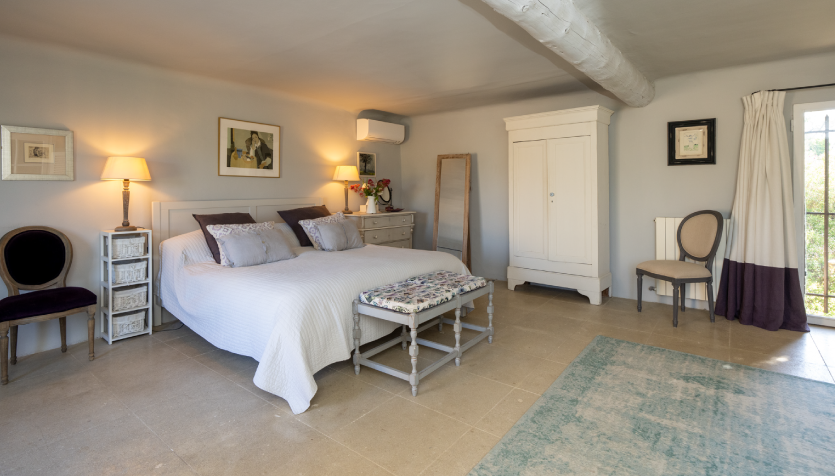
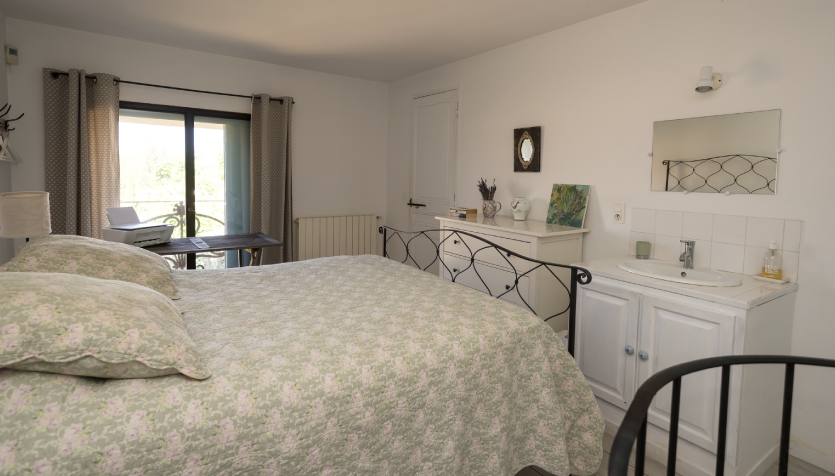
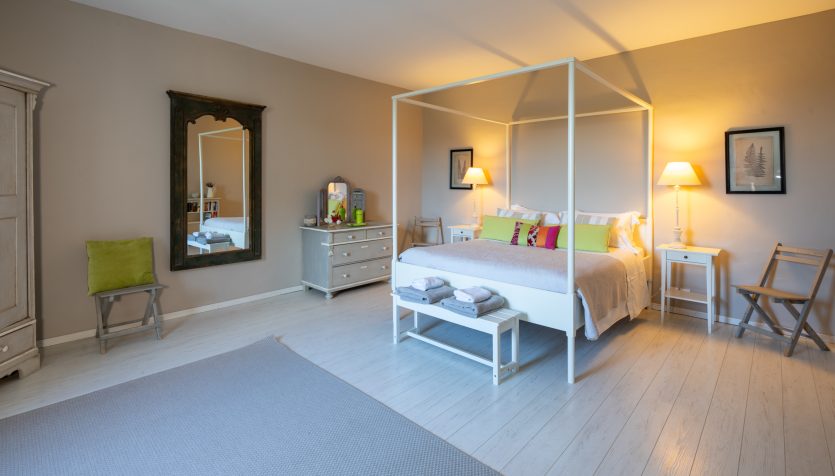
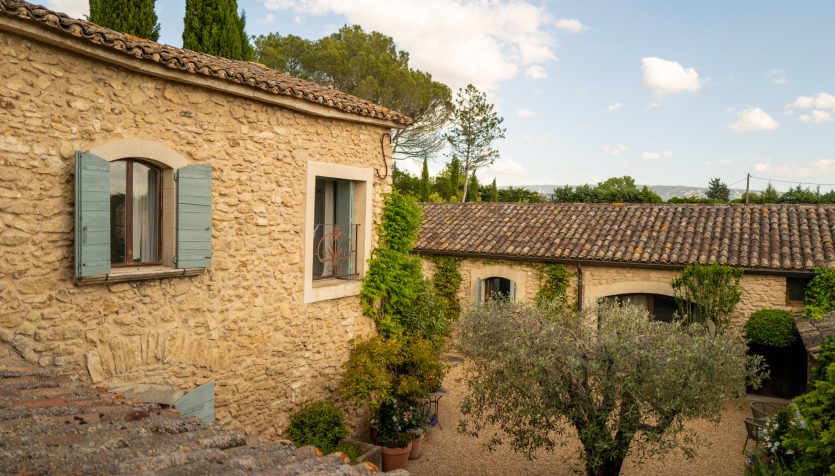
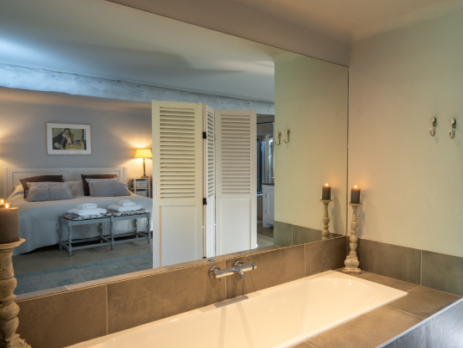
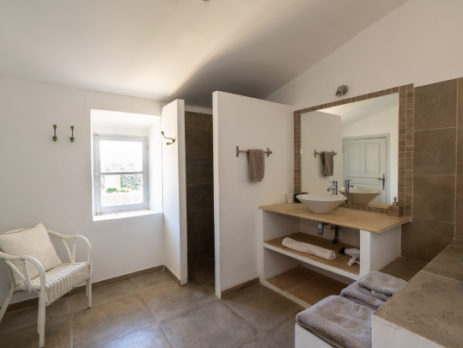
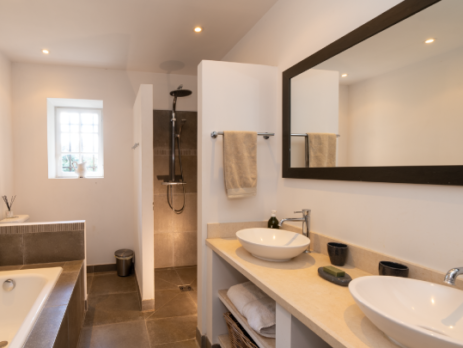
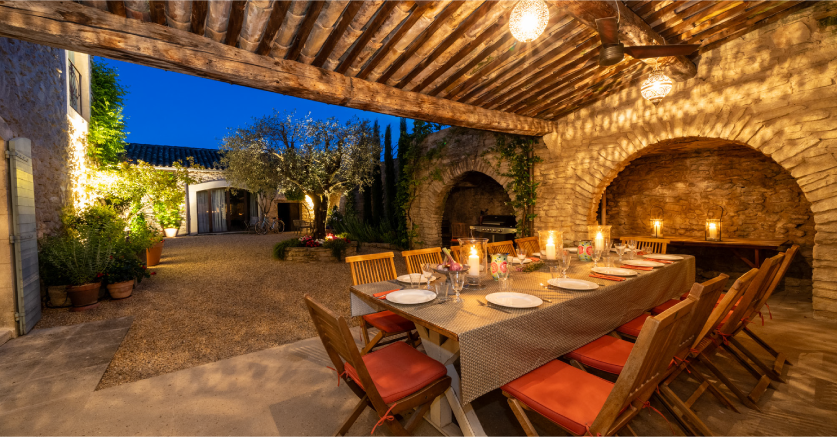
There are four bedrooms and three bathrooms plus a study/bedroom in the Farmhouse. There are four further bedrooms all with ensuite shower rooms in the Bergerie. The Farmhouse and Bergerie are on either side of the graveled courtyard. They cannot be rented separately. All linen, including bath towels and pool towels, are supplied.
The Farmhouse
Bedroom One and Study/Bedroom Five
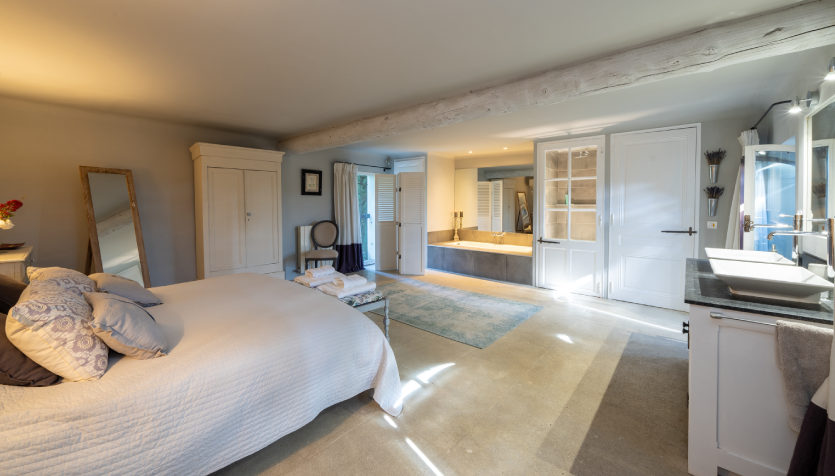
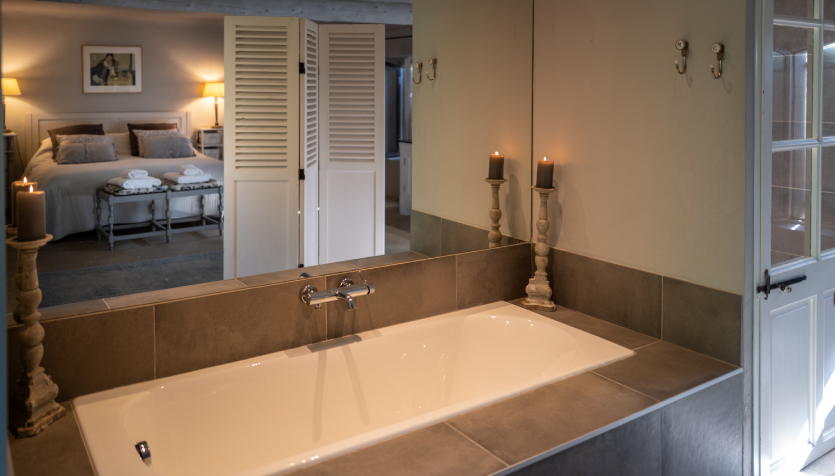
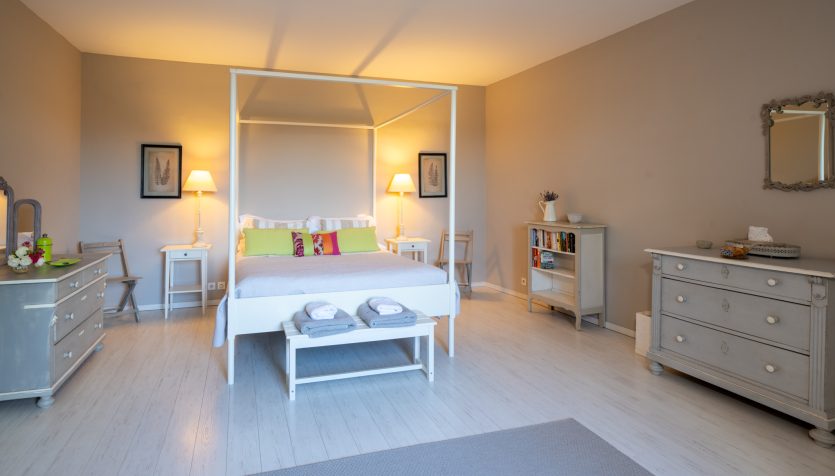
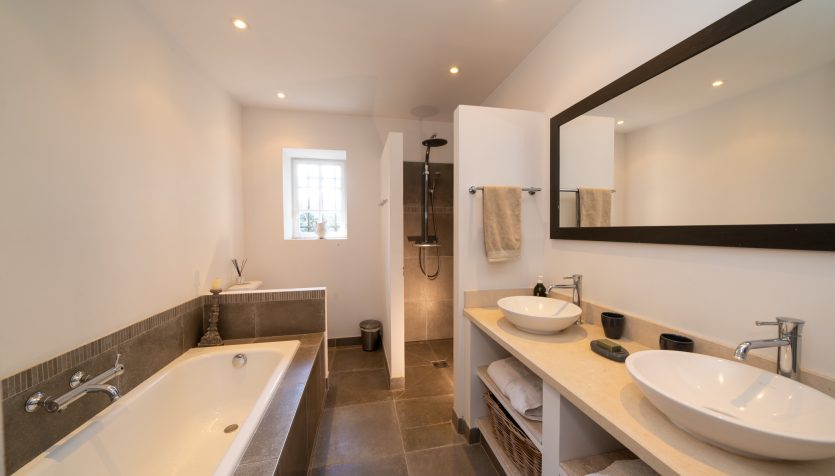
On the first floor with 6′ superking bed and views over garden and courtyard; air conditioning, chest of drawers, wardrobe and walk in cupboard, own bath and double basin within the room, plus shower and water closet behind wooden doors. Linked to Study/Bedroom Five.
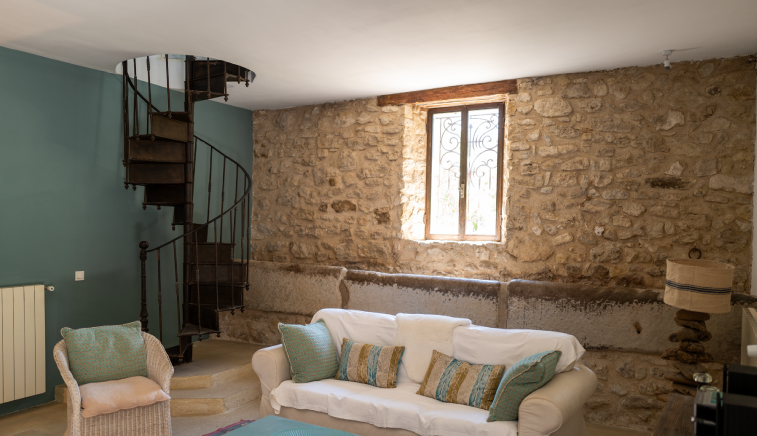
Study/Bedroom Five is accessed through Bedroom One. Ideal for children with parents in Bedroom One. NB steep spiral staircase leads up to this room from the Dining room. 5′ wrought iron double bed, chest of drawers and desk. Own shower and basin in room and water closet shared with Bedroom One. Cot available.
Bedroom Two
On the first floor, a huge bedroom with views over the courtyard and beyond. 5’ double bed, air conditioning, two chests of drawers and a wardrobe. Works well as a second ‘master bedroom’ even though it shares Bathroom Two (walk in shower, bath, water closet and twin basins) with Bedroom Three.
Bedroom Three
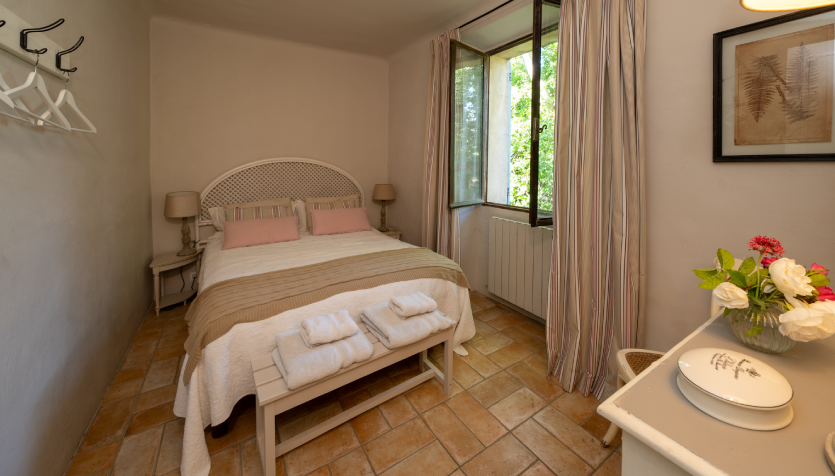
On the first floor, a smaller bedroom with 5′ double bed and chest of drawers. Views towards swimming pool. Next to Bathroom Two.
Bedroom Four
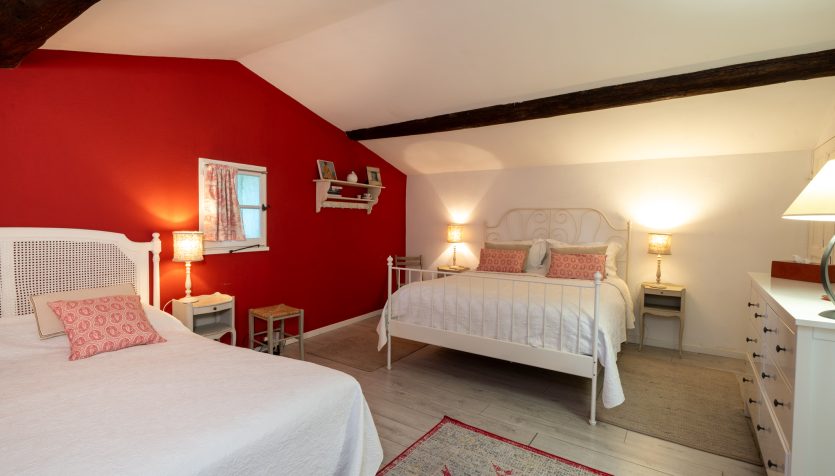
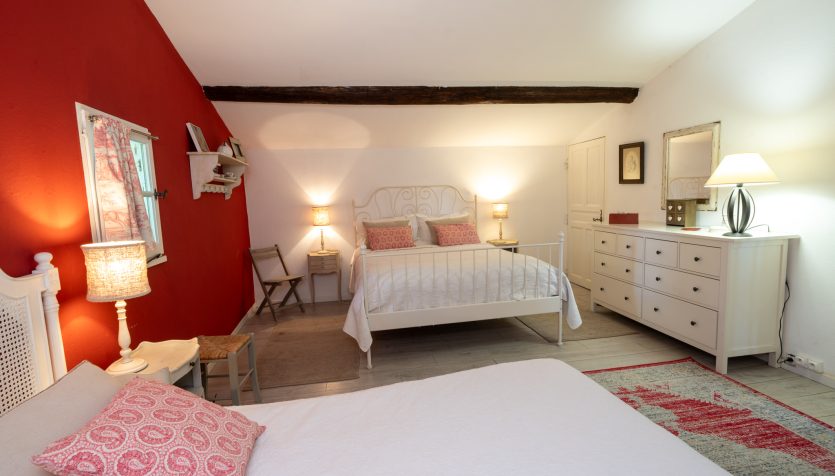
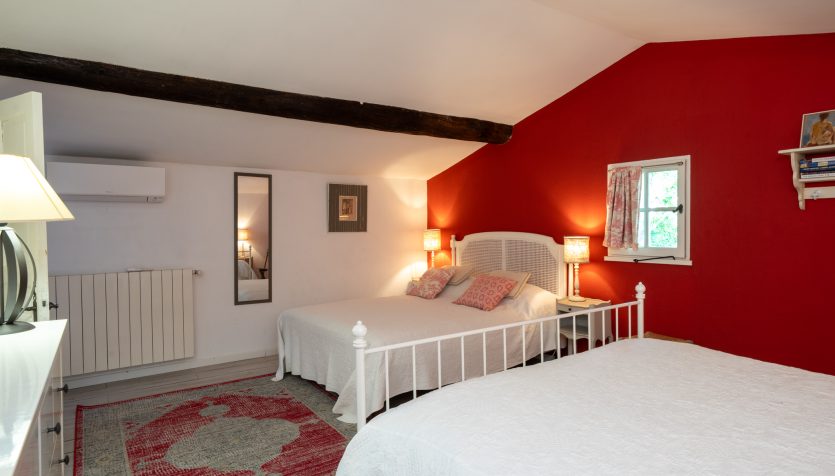
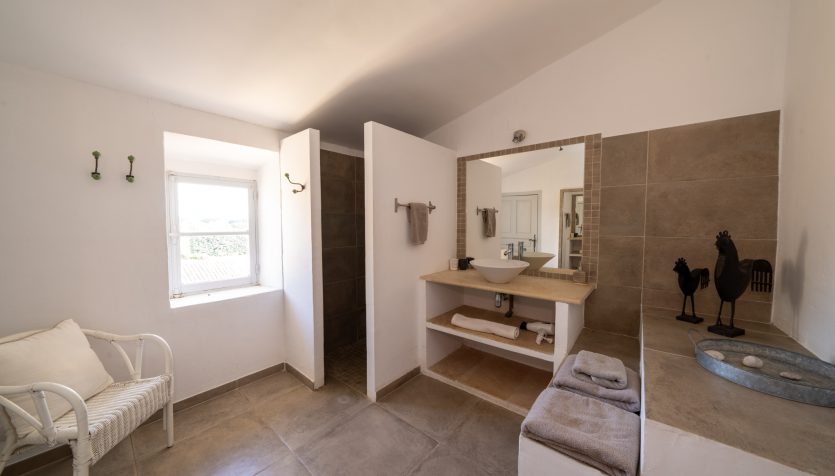
On the second floor, another huge bedroom with two 5’ double beds, air conditioning, a very large chest of drawers and a walk in cupboard. On the same floor is a separate water closet and large Bathroom Three with walk-in shower and basin so this floor feels like a separate suite.
The Bathrooms
Bathroom One
Bathroom Two
Bathroom Three
The Bergerie (The Barn)
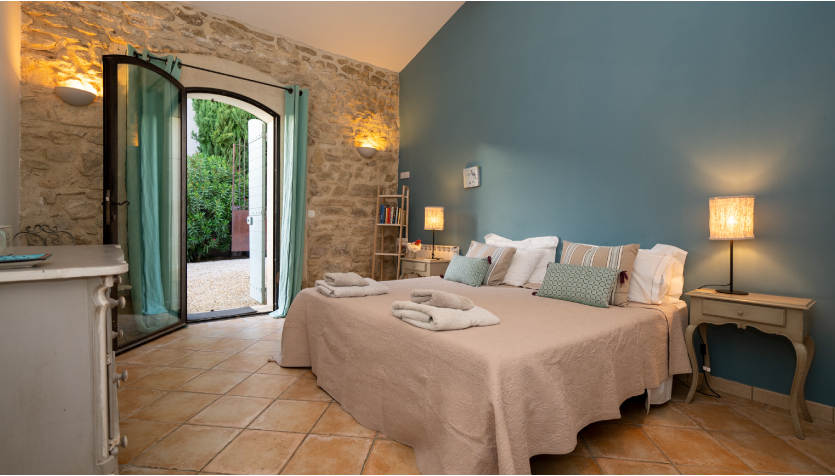
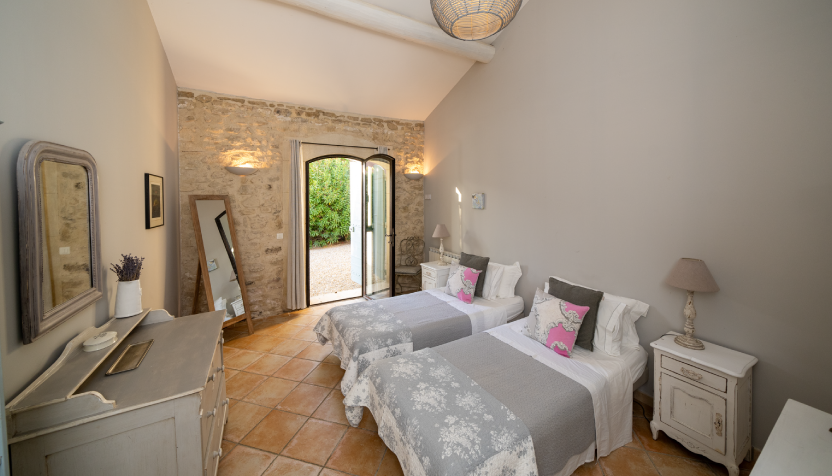
4 bedrooms on ground level all with ensuite shower rooms.
Bedroom Six
High barn ceiling, French doors onto courtyard; two 3’ beds which can be made up to a superking double bed.
Bedroom Seven
High barn ceiling, French doors onto courtyard; two 3’ beds which can be made up to a superking double bed.
Bedroom Eight
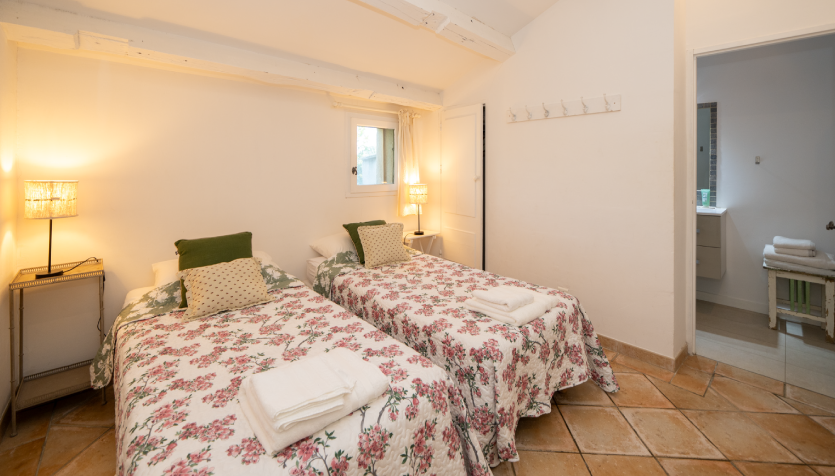
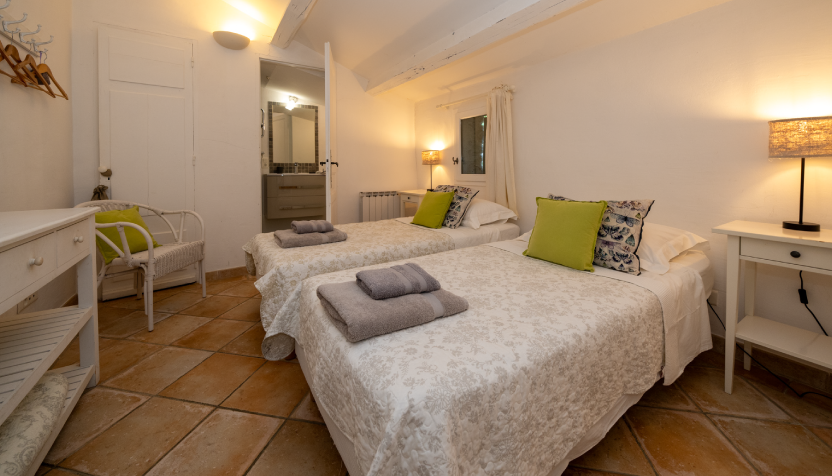
Leading off the Bergerie Reception, this is a smaller bedroom with two 3’ beds which can be made up as a super king double bed. Ensuite bathroom with shower, toilet and sink.
Bedroom Nine
Leading off the Bergerie Reception, this is a smaller bedroom with two 3’ beds which can be made up as a super king double bed. Ensuite bathroom with shower, toilet and sink.
Reception Rooms
The Farmhouse has a large kitchen (24 sq m) which remains cool in the height of summer and is beautifully equipped with two full size fridge freezers, Falcon Professional Range cooker, dishwasher, microwave, Magimix, Nespresso coffee machine etc. A utility room leads off the larder and contains a washing machine and tumble dryer.
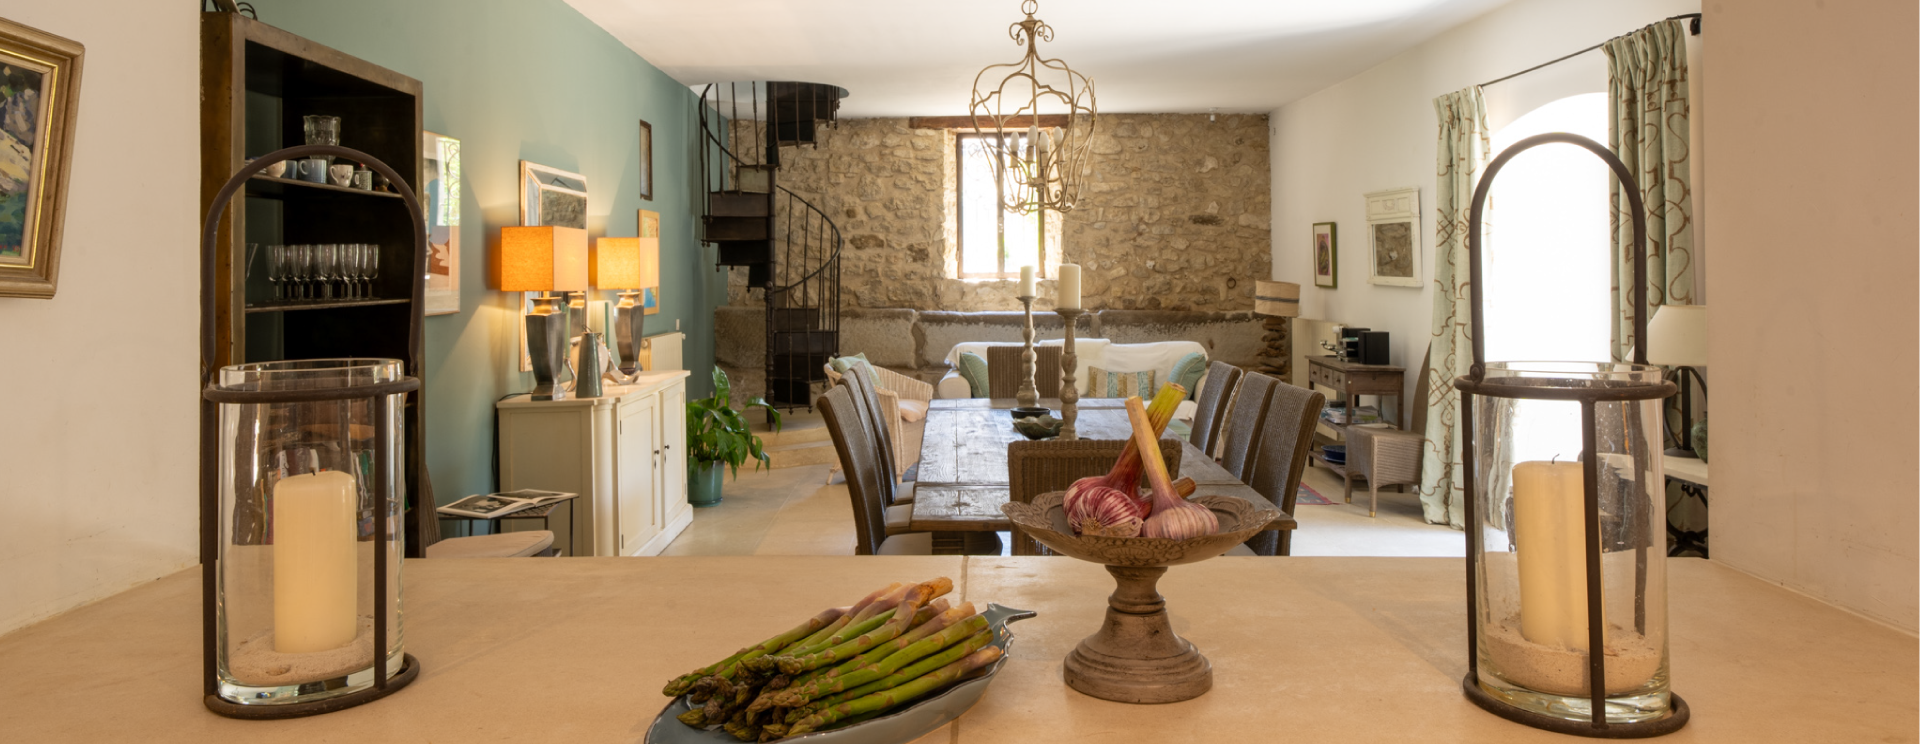
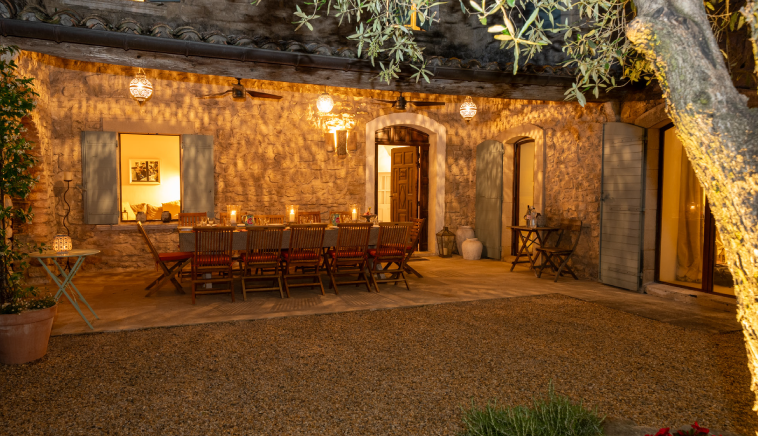
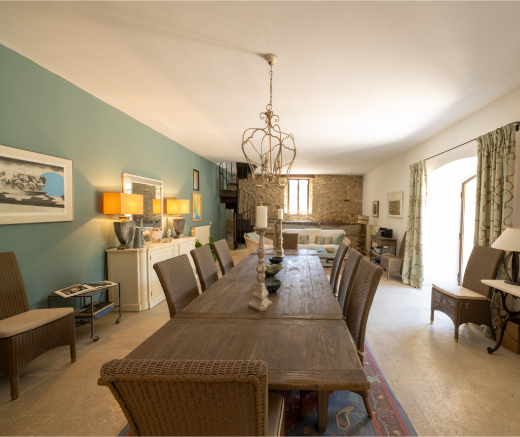
There is also a very large Dining/Reception Room adjoining the kitchen with a dining table that seats 12, a sofa and Bose speaker with two sets of French windows which open into the courtyard.
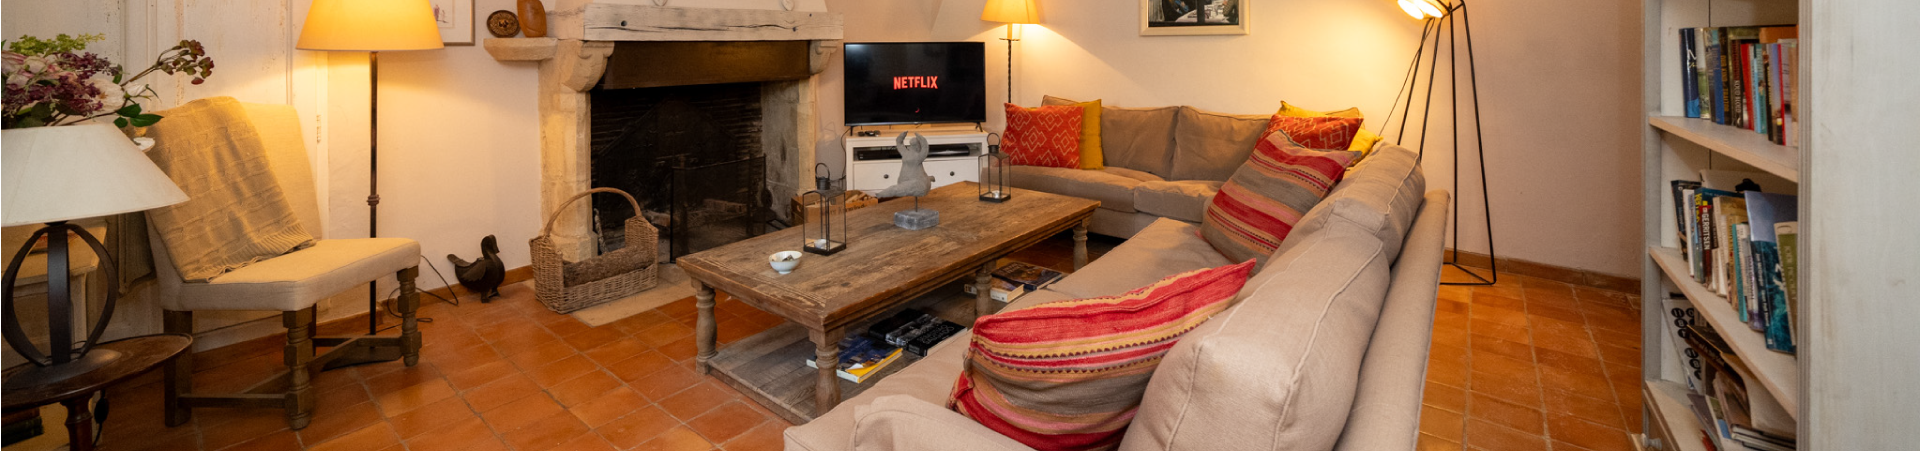
Additionally there is a big Sitting Room with a lovely vaulted ceiling furnished with large sofas, a beautiful fireplace (logs provided) and television with DVD player. On hot days this room remains cool due to the thick stone walls.
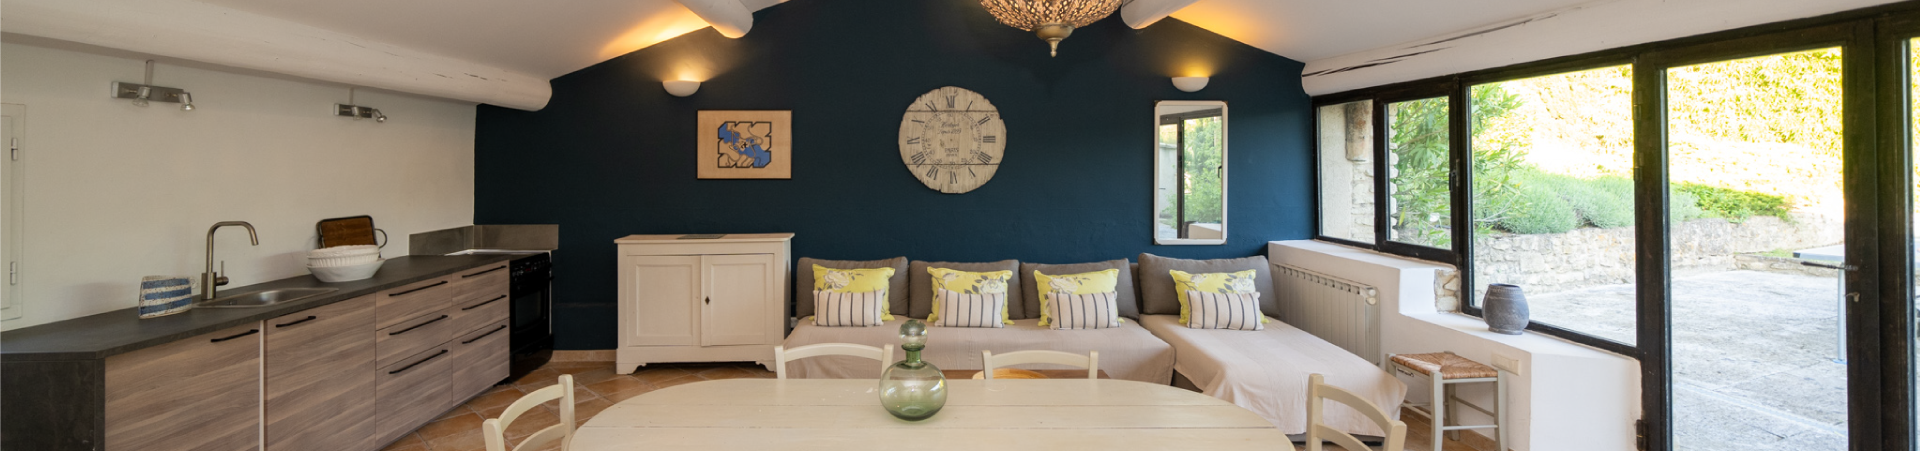
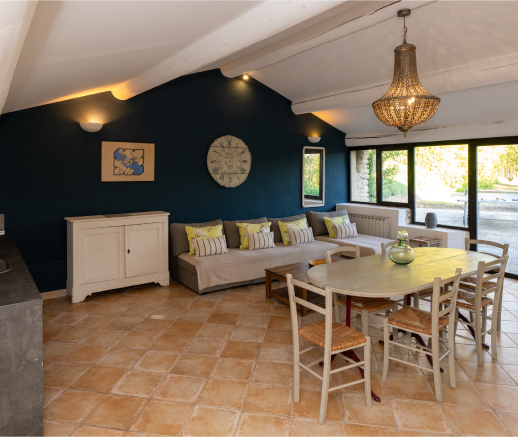
The Bergerie has a very large Reception Room (76 sq m) with sofas, dining table for 8 and French doors to its own pretty back garden and terrace with table tennis. It also contains a kitchen area equipped with sink, fridge and cooker.
Bedrooms Eight and Nine lead off this Reception area.